

Small Restaurant Space Planning: How to Maximize Seating Capacity with the Right Commercial Furniture
In land-scarce Singapore, small restaurant spaces are the norm rather than the exception. Whether you are opening a neighbourhood café in a shophouse, a mall-based eatery, or a compact bistro in the CBD, every square metre counts.
The right restaurant seatings solutions Singapore operators choose can significantly increase revenue potential. By pairing smart layout strategies with properly sized restaurant tables and chairs businesses rely on, small F&B venues can improve seating capacity without compromising comfort or compliance.
This guide explores practical, commercially proven strategies to help restaurant owners maximise space efficiency while maintaining a pleasant dining experience.
Why Space Planning Is Critical for Small Restaurants
Small restaurants face three main constraints:
Limited floor area
Rental cost pressure
Customer comfort expectations
Increasing seating capacity directly improves revenue potential. However, overcrowding can negatively impact service flow, ambience, and customer satisfaction.
The key is optimisation, not compression.
Effective space planning balances:
Seat count
Guest comfort
Staff movement
Safety regulations
Step 1: Understand Your Floor Plan Limitations
Before purchasing furniture, evaluate your layout carefully.
Identify Fixed Elements
Kitchen entrance
Restrooms
Structural columns
Service counters
These areas reduce usable dining space and must be factored into furniture placement.
Calculate Usable Square Footage
Measure the actual dining zone where tables and chairs can be placed. Many operators overestimate their available space.
Plan Clear Walkways
Singapore F&B outlets must comply with safety and fire exit regulations. Always ensure sufficient aisle width for both customers and staff.
Step 2: Choose the Right Table Shapes for Space Efficiency
Not all tables are equal when it comes to space planning.
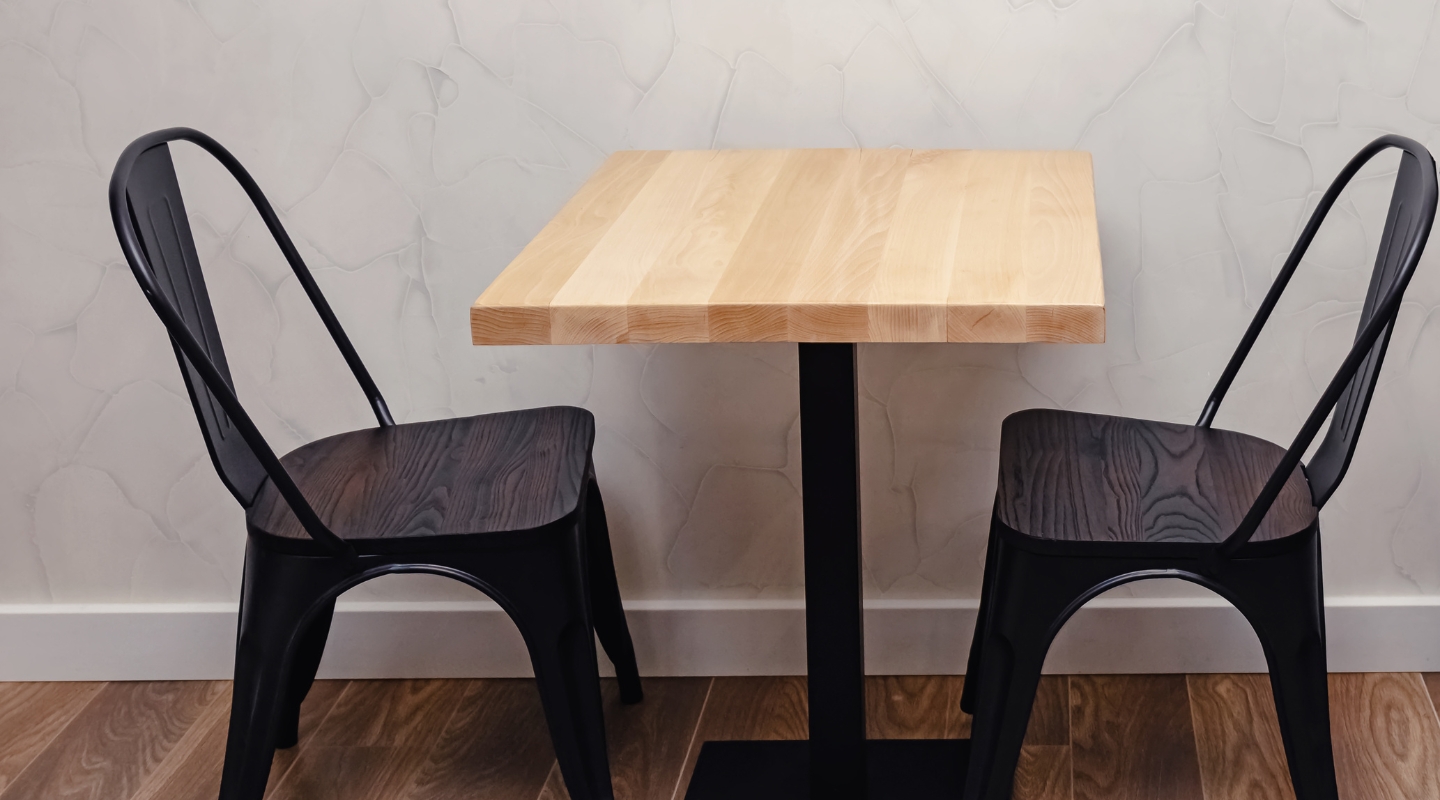
Square Tables
Ideal for flexibility
Can be joined together for larger groups
Efficient for small layouts
Rectangular Tables
Suitable for wall placements
Maximise linear space usage
Good for group dining
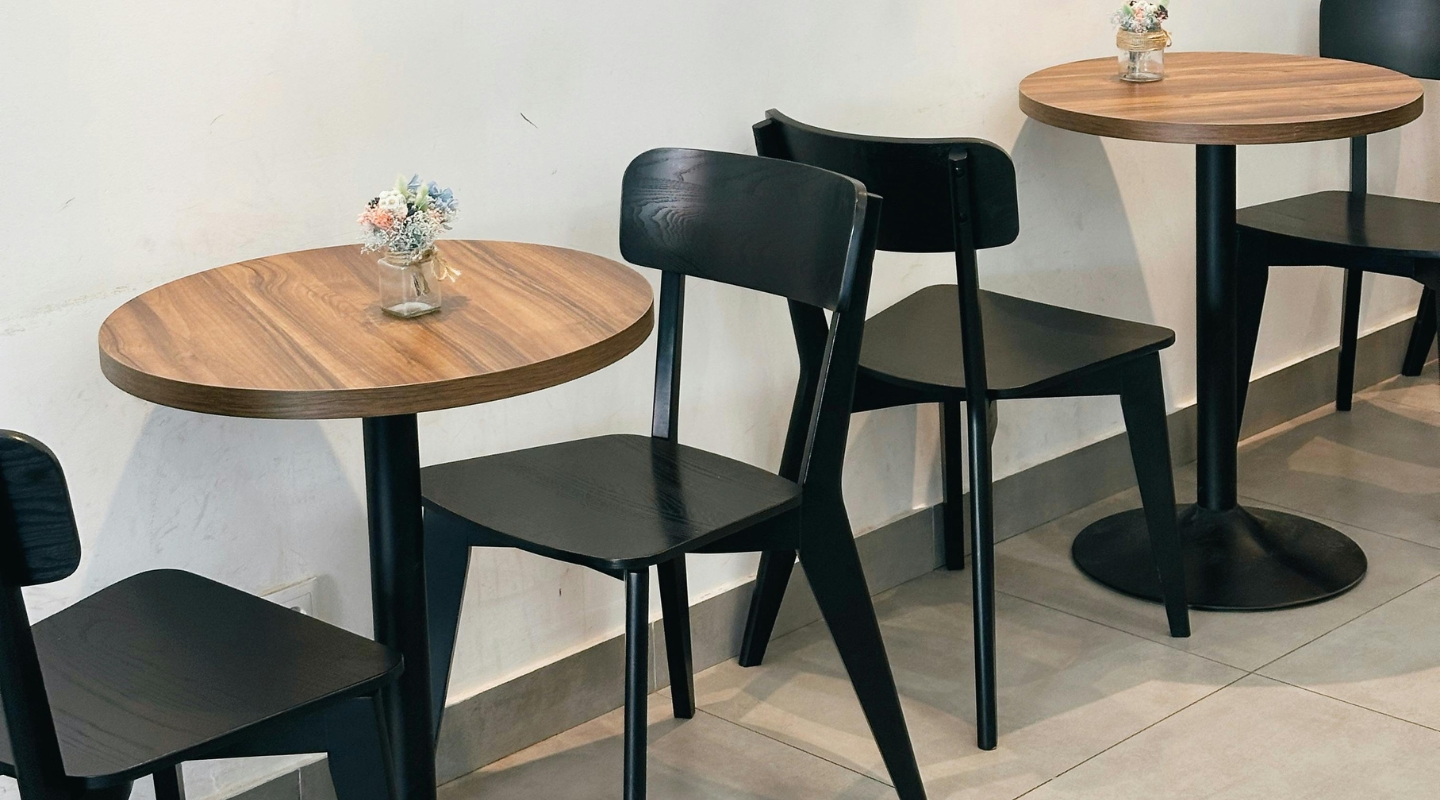
Round Tables
Enhance visual flow
Reduce sharp corners
Less space-efficient in tight layouts
For compact restaurants, square and rectangular tables typically offer better seating density.
Step 3: Opt for Space-Saving Chair Designs
Chair selection directly affects how many seats you can place comfortably.
Slim-Profile Chairs
Chairs with narrow frames allow tighter spacing without appearing cramped.
Armless Chairs
Chairs without armrests increase flexibility and reduce width footprint.
Stackable Chairs
Useful for flexible layouts and event-based rearrangements.
When sourcing restaurant tables and chairs establishments need, prioritise commercial-grade models that are both compact and durable.
Professional suppliers such as Rasa Bloom often offer seating designed specifically for high-density dining environments.
Step 4: Consider Banquette Seating for Wall Areas
Wall-mounted banquette seating is one of the most effective ways to maximise seating capacity in small restaurants.
Advantages:
Eliminates need for rear clearance
Creates clean visual lines
Increases seating density
Enhances comfort
Banquettes reduce the number of movable chairs required, freeing up central aisle space.
Step 5: Optimise Table Spacing Without Overcrowding
Many operators mistakenly push tables too close together. This creates discomfort and affects service efficiency.
Recommended general guidelines:
Allow adequate space between table edges
Ensure servers can move smoothly
Maintain clear access to exits
Comfortable spacing improves turnover because guests feel relaxed rather than rushed.
Step 6: Use Flexible Furniture Layouts
Flexibility is crucial in small restaurants where guest group sizes vary daily.
Modular Tables
Small two-seater tables that can combine into four- or six-seaters offer maximum adaptability.
Foldable Tables
Useful for private events or off-peak storage.
Lightweight Commercial Chairs
Allow easy reconfiguration during peak hours.
Choosing versatile restaurant seatings solutions businesses trust ensures adaptability during lunch rushes and dinner crowds.
Step 7: Leverage Vertical and Visual Space
Furniture layout is not only about floor space but also perception.
Light-Coloured Furniture
Creates a more open feel.
Slim Table Bases
Central pedestal bases reduce leg obstruction and improve foot space.
Transparent or Minimalist Designs
Make tight spaces feel less crowded.
Strategic furniture selection influences how spacious your restaurant appears — even if the footprint is small.
Step 8: Prioritise Commercial Durability
Small restaurants typically have high turnover rates. Furniture must withstand frequent usage and cleaning.
When choosing commercial furniture, evaluate:
Frame strength
Joint stability
Surface resistance to stains
Weight capacity
Ease of cleaning
Working with experienced suppliers like Rasa Bloom ensures access to furniture designed specifically for Singapore’s F&B environment.
Step 9: Balance Seating Capacity with Revenue Strategy
More seats do not automatically mean higher profits.
Consider:
Average dining duration
Table turnover rate
Target customer demographic
Service style (fast casual vs full service)
For fast-casual concepts, higher density seating may be viable. For premium dining, spacious layouts support pricing strategy.
Furniture must align with your overall business model.
Common Mistakes in Small Restaurant Space Planning
Avoid these frequent errors:
Buying oversized tables
Choosing bulky upholstered chairs
Ignoring fire safety clearance
Overcrowding for short-term gains
Using residential-grade furniture
These mistakes often result in costly redesigns later.
Practical Seating Optimisation Checklist
Before purchasing furniture, confirm:
Accurate measurement of usable dining area
Target seating capacity
Required walkway clearance
Table shape suitability
Stackability or flexibility needs
Compliance with local regulations
This checklist helps prevent expensive planning mistakes.
Why Professional Consultation Matters
Small restaurants have little margin for layout error. A few centimetres per table can significantly impact total seat count.
Partnering with a professional commercial supplier such as Rasa Bloom allows you to:
Optimise seating layout
Select appropriately sized tables
Balance comfort and capacity
Ensure long-term durability
Expert guidance can increase seating efficiency without sacrificing dining experience.
Real-World Example: 60sqm Café Optimisation
Consider a 60sqm café:
Without proper planning:
28 seats
Tight walkways
Bulky chairs
With optimised layout and slim commercial furniture:
34–36 seats
Clear service flow
Improved ambience
A gain of 6–8 seats can significantly improve monthly revenue, especially in high-rent areas like Singapore.
Final Thoughts
In Singapore’s competitive F&B market, small restaurants must operate efficiently to remain profitable. Smart space planning combined with the right commercial furniture selection can transform limited floor area into high-performing dining space.
By choosing professional restaurant seatings solutions Singapore operators trust and investing in well-sized restaurant tables and chairs establishments depend on, restaurant owners can maximise capacity while maintaining comfort, safety, and brand appeal.
Furniture is not just a design decision — it is a revenue strategy.
Frequently Asked Questions
1. How many seats can a small restaurant fit per square metre?
It depends on layout and concept, but efficient commercial layouts typically optimise seating while maintaining proper aisle clearance.
2. Are banquettes suitable for small restaurants?
Yes. Wall-mounted banquettes are one of the most space-efficient seating solutions available.
3. Should I choose round or square tables for small spaces?
Square tables are generally more flexible and space-efficient for compact layouts.
4. Where can I source commercial restaurant furniture in Singapore?
You can explore professional options at Rasa Bloom for commercial-grade solutions tailored to small restaurant environments.