

Restaurant Tables and Chairs Singapore: Communal Dining Table Design, Sizing & Layout Guide
Open-concept restaurants have become increasingly popular across Singapore’s F&B landscape. From industrial-style cafés in Tiong Bahru to contemporary bistros in the CBD, communal dining tables are redefining how guests interact within shared spaces.
Unlike traditional two- or four-seater layouts, communal tables encourage social engagement, maximise seating efficiency, and create a vibrant atmosphere. However, successful implementation requires careful planning. Selecting the right restaurant tables and chairs establishments rely on — and pairing them with durable commercial dining furniture Singapore solutions — ensures both style and operational practicality.
This comprehensive guide explores how to design, size, and position communal tables effectively within open-concept restaurant environments.
Why Communal Dining Works in Singapore
Singapore’s dining culture is inherently social. Group gatherings, corporate lunches, and family celebrations are common, making communal seating a natural fit for many concepts.
Communal tables offer several strategic advantages. They maximise seating capacity without increasing floor area, reduce awkward single-seat gaps, and enhance visual flow within open interiors. For casual dining brands and modern cafés, the energy created by shared seating contributes to brand personality.
When supported by robust commercial dining furniture standards, communal tables can withstand heavy use while maintaining aesthetic appeal.
Understanding the Core Purpose of Communal Tables
Before selecting materials or dimensions, operators must define how communal seating will function within their concept.
Some venues use communal tables as the primary dining format, replacing smaller tables entirely. Others integrate one or two long tables as flexible overflow zones during peak hours. Certain establishments design communal areas near windows or bar counters to create focal points.
Clarity in purpose guides sizing decisions, chair selection, and spacing requirements.
Consulting experienced providers such as Rasa Bloom ensures furniture selection aligns with operational objectives rather than purely visual trends.
Ideal Dimensions for Communal Dining Tables
Proper sizing is critical for comfort and compliance. Insufficient space per diner leads to cramped seating and poor customer experience.
A practical guideline for shared dining is approximately 600mm width per person. For example, a 3.6-metre table can comfortably seat six people per side. Table depth should typically range between 800mm and 1000mm to allow adequate space for dishes and shared platters.
Height remains standard at around 750mm for regular dining tables, though bar-height communal tables are increasingly popular in contemporary cafés.
Ensuring proportional balance between table length and aisle clearance maintains service efficiency and prevents congestion during peak periods.
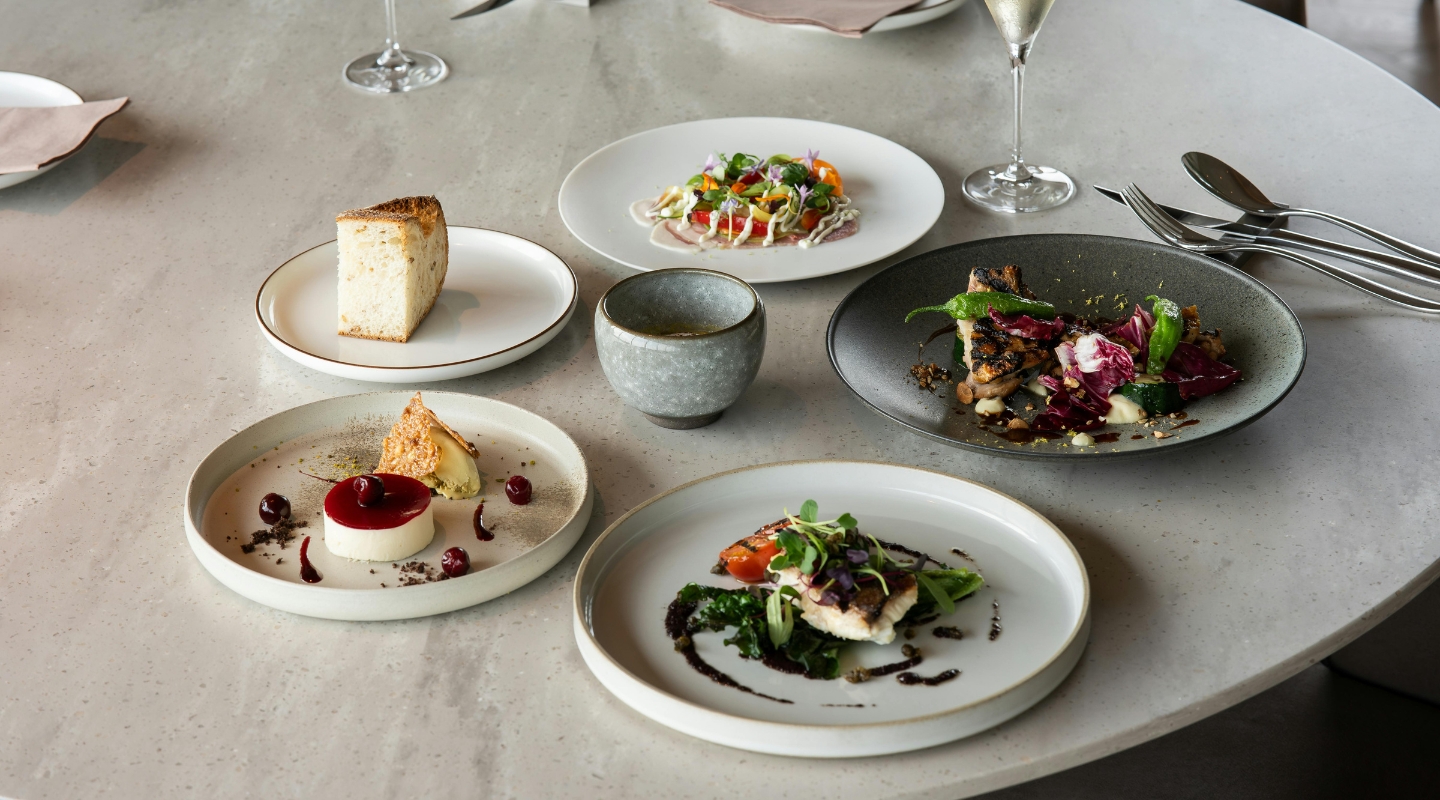
Choosing Materials for Longevity
Communal tables endure constant friction, shifting plates, and frequent cleaning. Material durability is therefore essential.
Popular tabletop options include:
Solid hardwood with protective sealing
Engineered wood with high-pressure laminate
Compact laminate surfaces
Sintered stone for premium concepts
Each material must withstand moisture exposure, cleaning agents, and accidental impacts. Pairing tables with sturdy bases prevents wobbling — a common issue in long-span installations.
High-quality commercial dining furniture Singapore suppliers prioritise reinforced internal support to ensure structural integrity across extended table lengths.
Coordinating Chairs with Communal Tables
Selecting compatible seating is just as important as table construction. Chairs should be comfortable enough for extended dining while remaining easy to move.
Operators sourcing restaurant tables and chairs often consider stackable or lightweight options for flexible reconfiguration. However, communal setups benefit from consistent design alignment to maintain visual cohesion.
Back support, seat depth, and leg clearance must complement the table’s dimensions. In open-concept spaces, mismatched proportions can disrupt flow and aesthetic harmony.
Rasa Bloom frequently advises clients on chair-table pairing to ensure both comfort and durability meet operational demands.
Layout Planning in Open-Concept Spaces
Open-concept restaurants rely on fluid movement between dining, ordering, and service zones. Communal tables should enhance, not obstruct, this flow.
Position communal tables where they:
Create natural visual anchors
Maintain at least 900mm aisle clearance
Avoid blocking service paths
Balance natural lighting distribution
In compact shop units, placing communal tables parallel to walls maximises seating while preserving circulation. In larger industrial-style venues, central placement can encourage vibrant social interaction.
Strategic placement ensures communal tables contribute to spatial coherence rather than overcrowding.
Acoustic & Comfort Considerations
Shared tables can amplify noise levels, particularly in high-ceiling open spaces. To prevent excessive sound reflection, operators should consider acoustic treatments such as ceiling panels or wall features.
Furniture choices also influence comfort. Solid wood surfaces create a different sensory experience compared to laminate or stone. Rounded edges soften appearance and improve safety.
Attention to these subtle details enhances the overall dining environment without compromising efficiency.
Communal Tables for Different F&B Concepts
Casual Dining & Family Restaurants
Long wooden tables foster warmth and togetherness, supporting group sharing menus common in Asian cuisine.
Specialty Cafés
Slimmer communal tables with minimalist chairs reinforce contemporary aesthetics while encouraging laptop-friendly seating during off-peak hours.
Fast-Casual Concepts
Durable laminate surfaces paired with robust chairs provide quick turnover capability while maintaining design consistency.
Co-Living & Mixed-Use Developments
Communal dining extends beyond restaurants into shared residential and co-working environments, demanding even more resilient commercial dining furniture standards.
Branding Through Communal Furniture Design
Communal tables often become signature features in marketing visuals. Texture, colour, and finish should align with brand positioning.
Natural wood conveys authenticity and craftsmanship. Industrial metal frames project urban sophistication. Light-coloured surfaces create a Scandinavian feel.
By carefully selecting materials and finishes, operators reinforce brand storytelling through furniture design.
Safety & Compliance Factors
Long tables must remain stable under uneven weight distribution. Reinforced central supports prevent sagging over time.
Rounded corners reduce collision risk in high-traffic areas. Non-slip floor protectors protect both flooring and structural stability.
Working with reputable suppliers such as Rasa Bloom ensures communal installations meet safety expectations while preserving aesthetic intent.
Maintenance & Lifecycle Planning
Given their constant use, communal tables require periodic inspection for loose joints or surface wear. Protective coatings should be reapplied when necessary to maintain appearance and durability.
High-quality materials extend lifespan, reducing replacement frequency and protecting capital investment.
Selecting robust restaurant tables and chairs Singapore solutions ensures communal setups remain functional for years without compromising design appeal.
Balancing Capacity with Experience
While communal seating can increase capacity, overextending table length may reduce intimacy. Operators should balance operational efficiency with guest comfort.
Thoughtful spacing encourages natural conversation without forcing guests into uncomfortable proximity.
In Singapore’s competitive F&B market, experience quality often determines repeat visitation. Furniture design plays a subtle but powerful role in shaping that experience.
Conclusion
Communal dining tables are more than a trend — they are strategic tools for enhancing capacity, brand identity, and social engagement within open-concept restaurants.
By carefully selecting durable restaurant tables and chairs Singapore venues trust and integrating high-quality commercial dining furniture standards, operators can create shared spaces that are both visually compelling and operationally efficient.
With expert guidance from experienced providers such as Rasa Bloom, communal table installations can transform open interiors into dynamic, welcoming environments that reflect Singapore’s vibrant dining culture.
Frequently Asked Questions
1. What is the ideal seating space per person at a communal table?
Approximately 600mm per diner provides comfortable elbow room for shared dining experiences.
2. Are communal tables suitable for small restaurants?
Yes, when properly positioned, they can maximise seating capacity while maintaining circulation flow.
3. Which material is most durable for communal tables?
Compact laminate, high-pressure laminate, and well-sealed hardwood are popular durable options for commercial use.
4. How do I prevent long tables from wobbling?
Use reinforced central supports and high-quality base construction to ensure structural stability over time.